
Event spaces
Learning Centre
The IMREDD Learning Centre is an open space for discussion and events located at the entrance of the building, spread over two levels.
Terms of Use
- Open and through space not suitable for confidential meetings or events.
- When making a booking, unused workspaces nearby remain accessible to users, provided they do not disrupt the event (silent work).
Suitable for presentations, defences, and screenings.
Included equipment:
- Desk
- 2 HF microphones
- Main screen 98’
- 60’’ side screen’
- 2 video conferencing cameras (Zoom Rooms)
- Stalls (76 seats)
Maximum capacity: 100 people (additional chairs at the top and bottom of the bleachers).
Meeting rooms
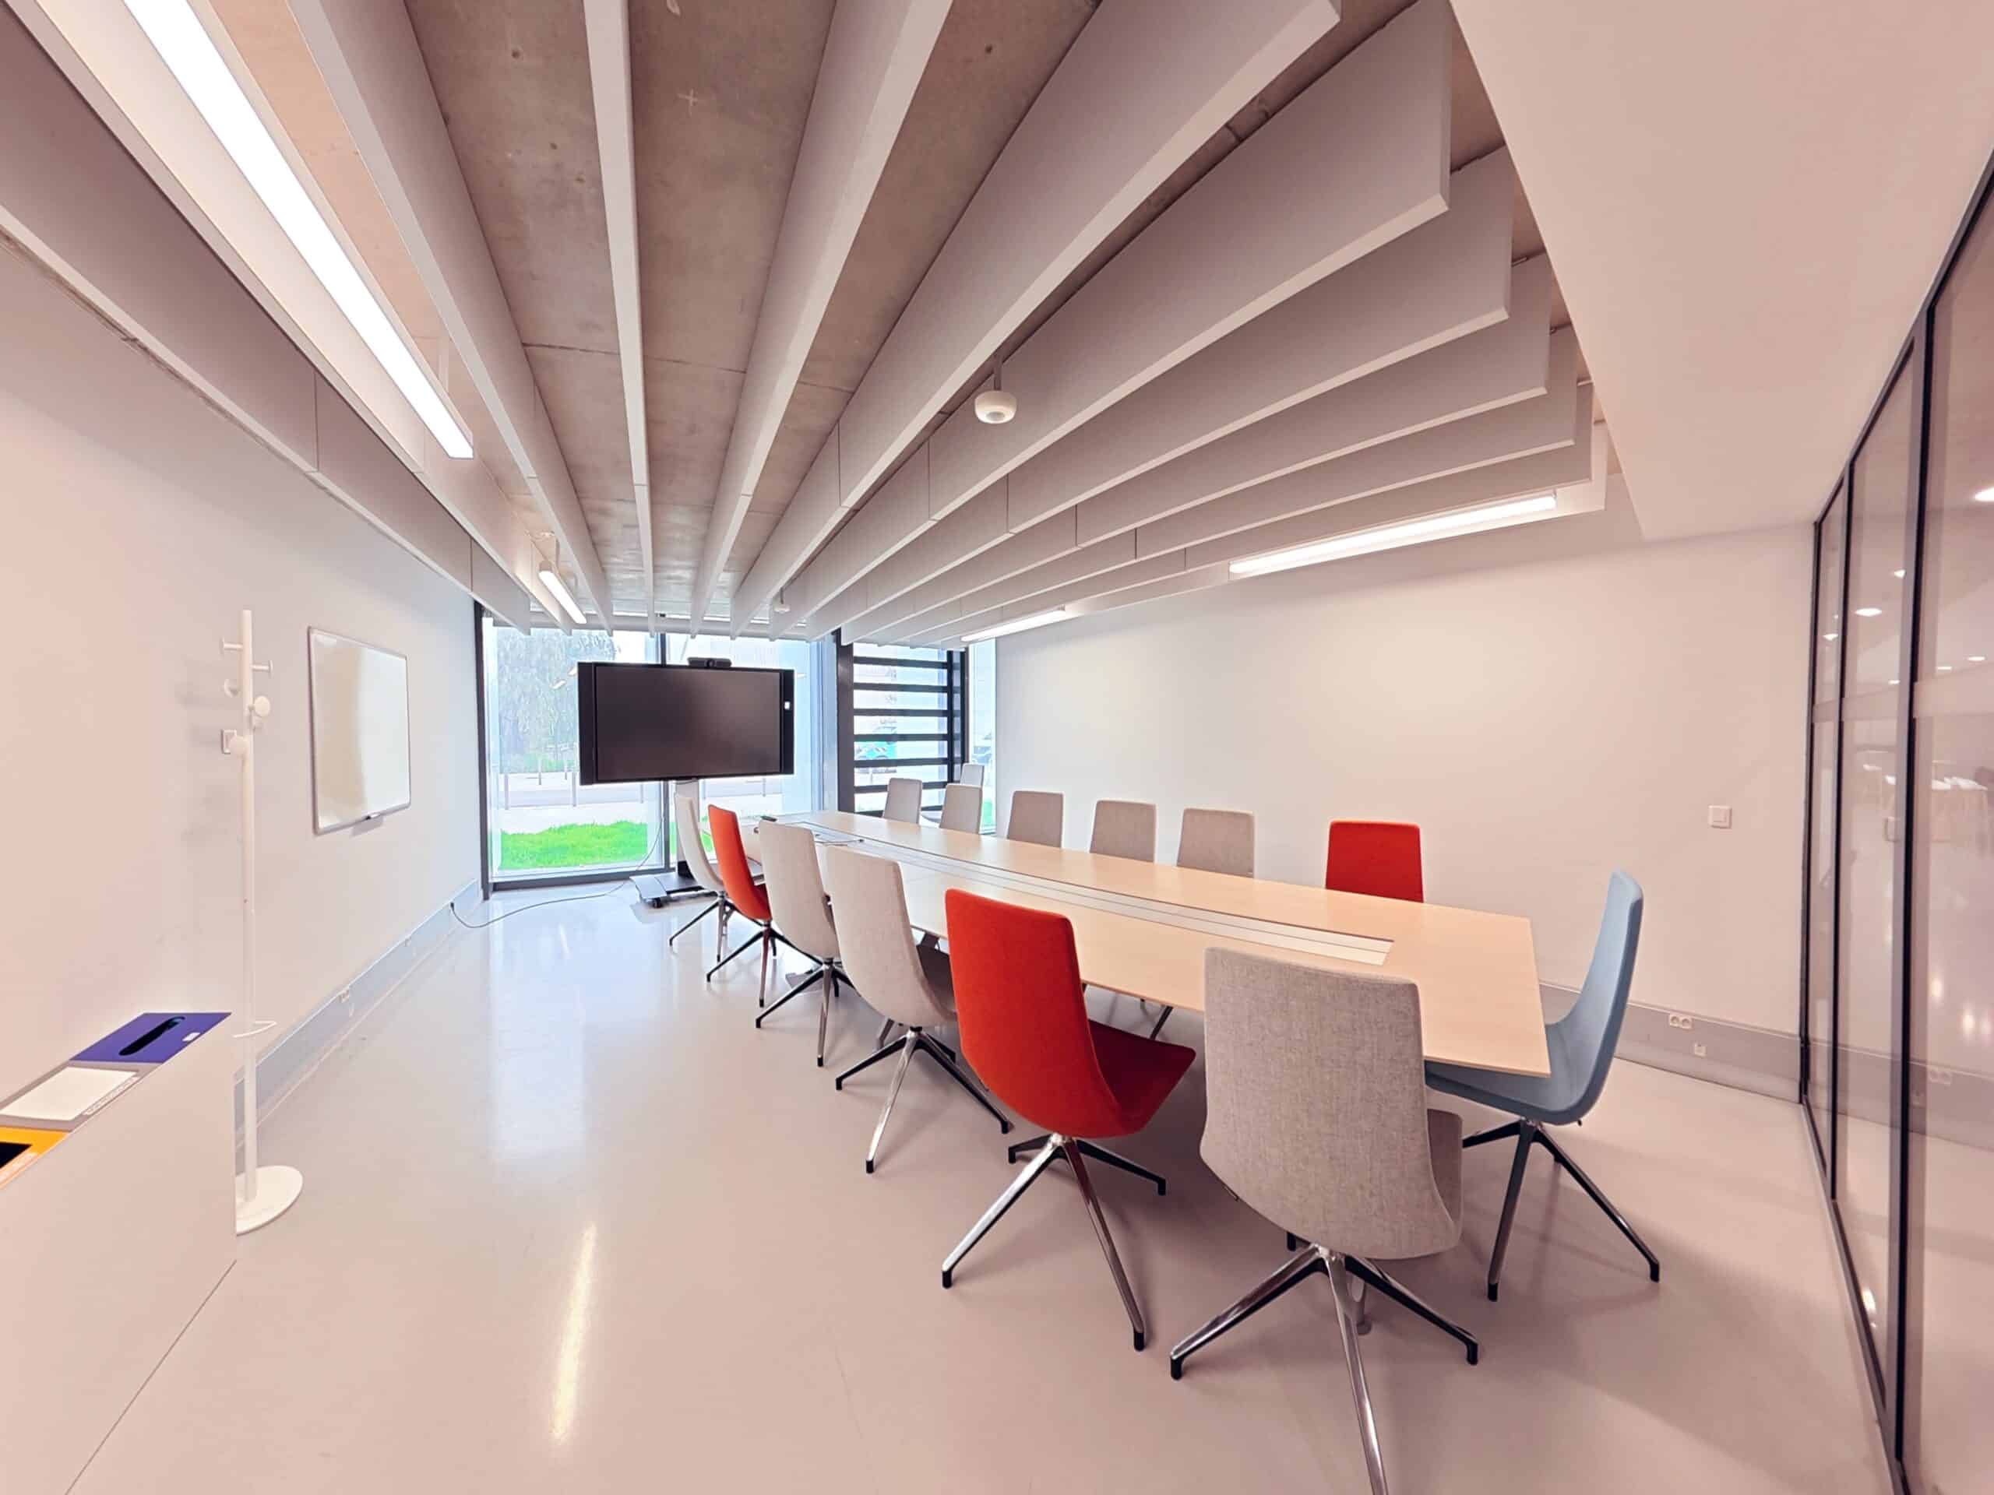
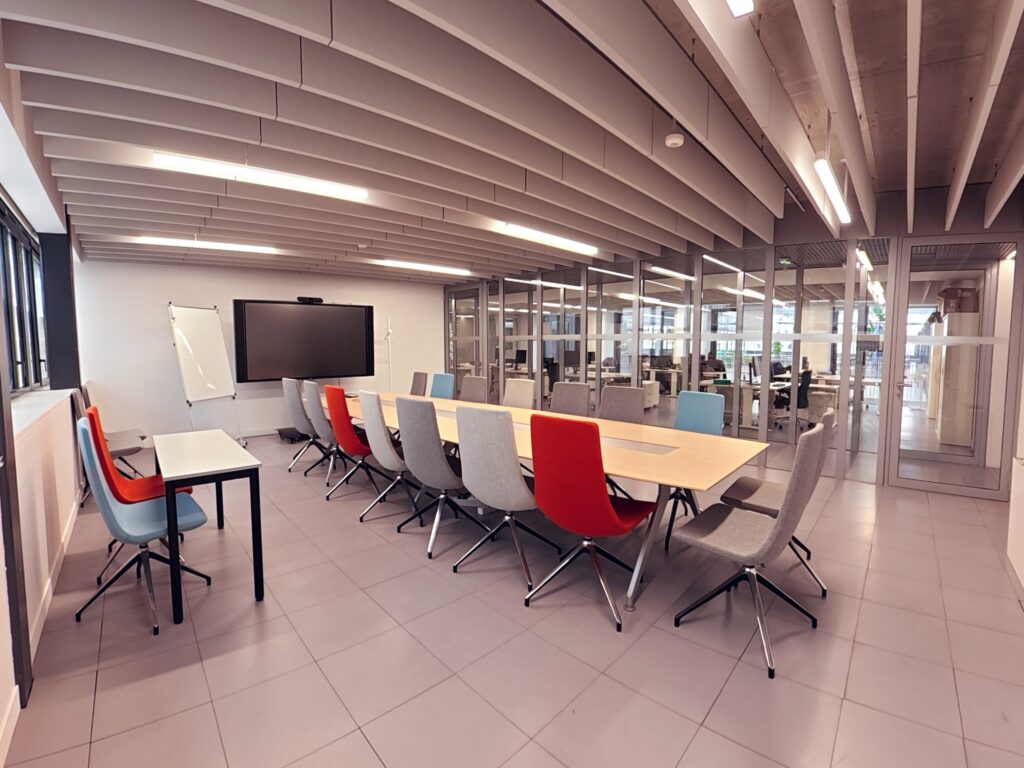



IMREDD has 7 meeting rooms. All rooms have natural daylight and an HDMI projection screen.
For an event, rooms E-070, E-080, E-090 and E-100 are available for booking exclusively in addition to the Learning Centre, and cannot be booked independently.
- Ground floor
- Capacity: 14 people
- 75» HDMI Screen USB Camera and Microphone for Video Conferencing (Use Your Own Computer)
- Whiteboard
- Daylight
Training rooms
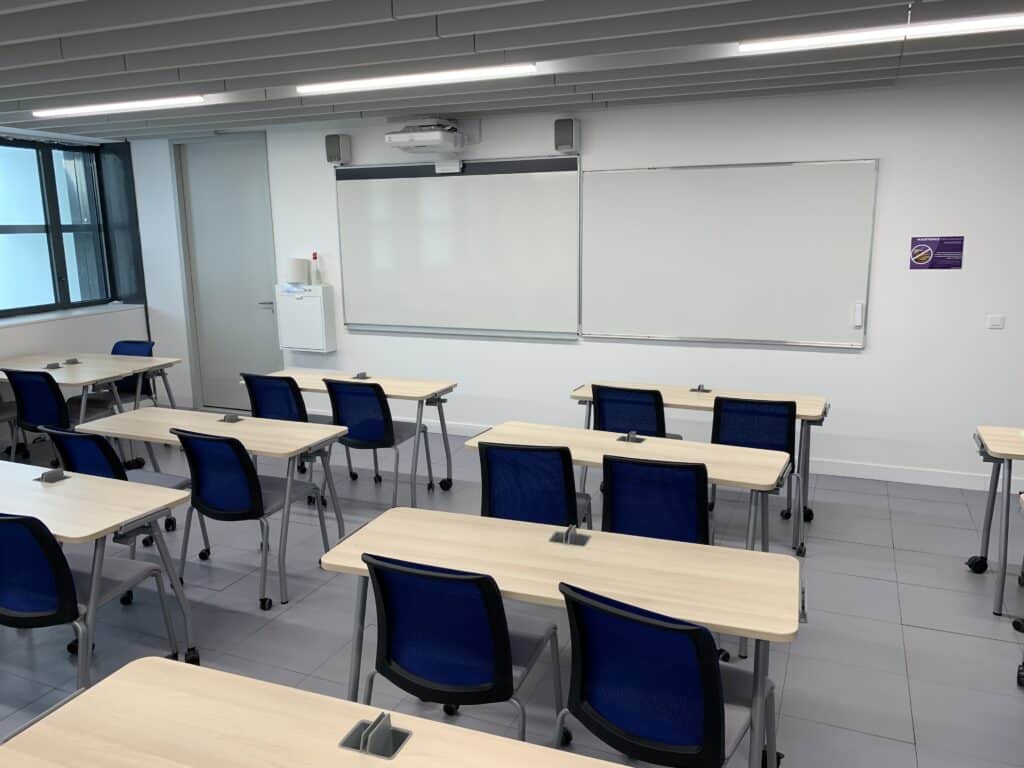
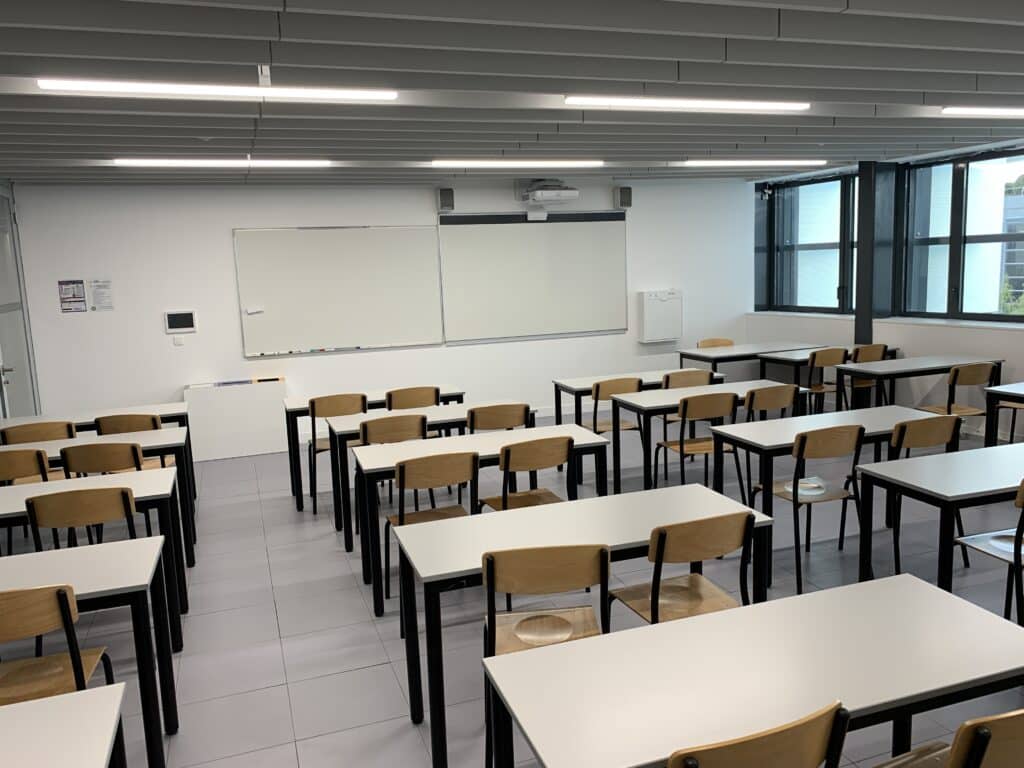
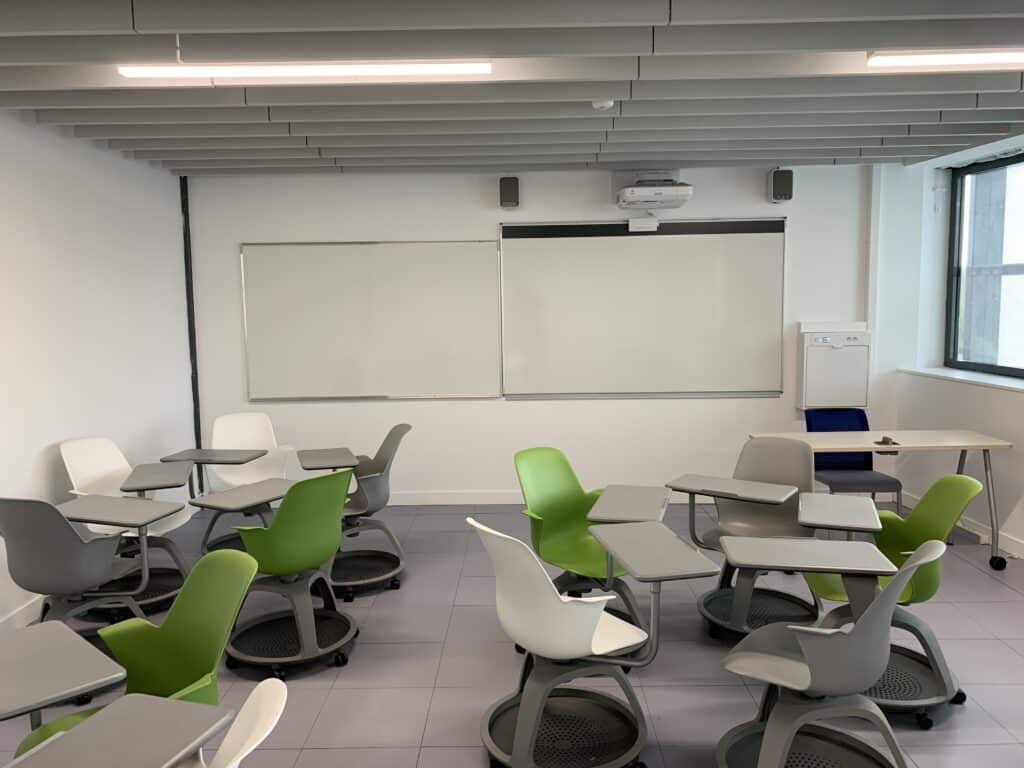
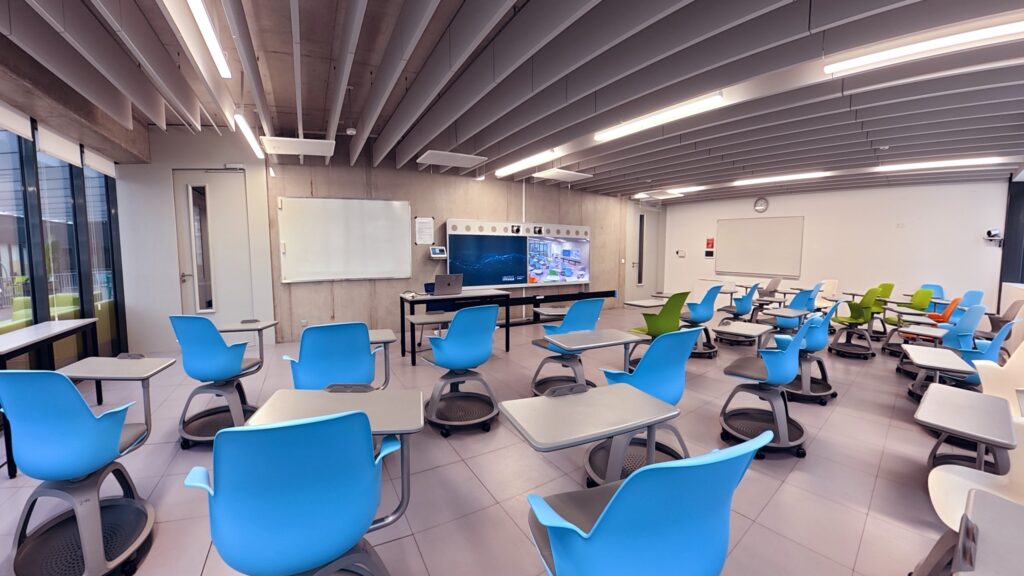
The IMREDD building has around ten classrooms primarily intended for the educational activities of Université Côte d’Azur. These rooms can accommodate between 26 and 46 people and are equipped with whiteboards and a video projector or HDMI screen. Some are also equipped with videoconferencing equipment. They can be booked for a specific event: training, workshop, large meeting, etc., upon request and subject to availability.
- Floors: G+1 or G+2
- Capacity: 30 to 46 people
- Whiteboard
- Projector or HDMI screen
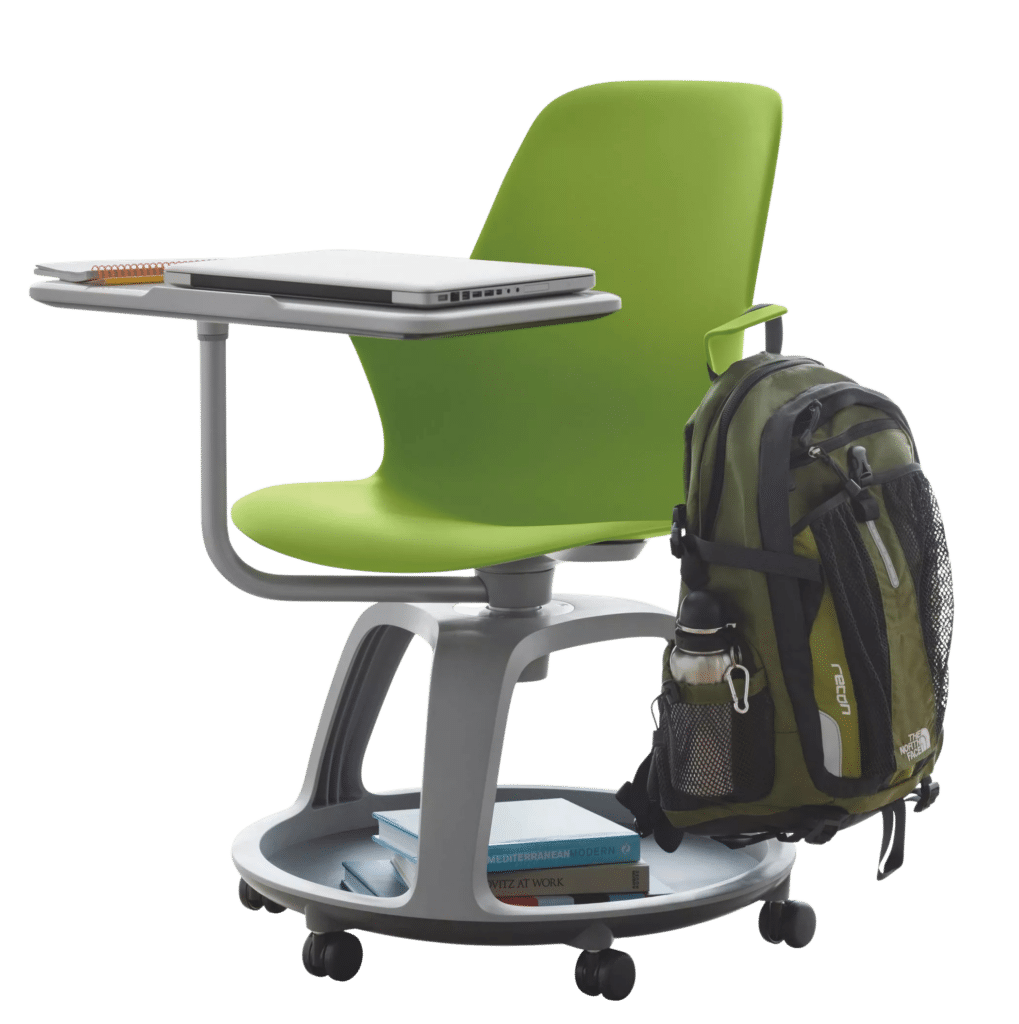
- Classic tables and chairs (with or without castors)
- Daylight
Terrace
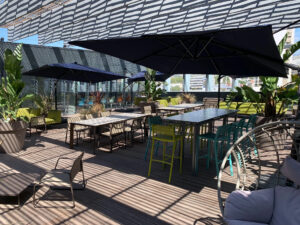
This communal space is designed to host meals, cocktails, and buffets.
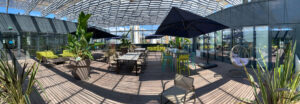
Located on the R+2 floor, the terrace is equipped with tables, chairs, coffee tables, and armchairs. It can accommodate up to 100 people for a cocktail reception or 52 people seated. No furniture can be removed to increase the capacity of the space.
• Floors: Ground + 2
• Cocktail capacity: 100 people
• Seating capacity: 52 people (24 at table, 28 armchairs)
• 2 Dining tables (100 x 250 cm)
• 3 high tables (80 x 80 cm)
Open, shaded space
• Socket on demand
• Buffet tables available on request
• No water source nearby
 Français
  English (UK)